
5s
+1
Submission successful!
|
| Brand Name: | DLX |
| Model Number: | Ni200 / Ni201 / N4 / N6 |
| MOQ: | 3 kg (N4 high purity) / 10 kg (standard grades) |
| Price: | Per-grade FOB pricing (N4 420-480 / Ni201 350-390 / Ni200 340-380 / N6 300-340 USD/kg); capillary sizes quoted per drawing |
| Payment Terms: | L/C,D/A,D/P,T/T,Western Union |
| Supply Ability: | 10,000 t/yr (annual capacity, adjustable per product) |
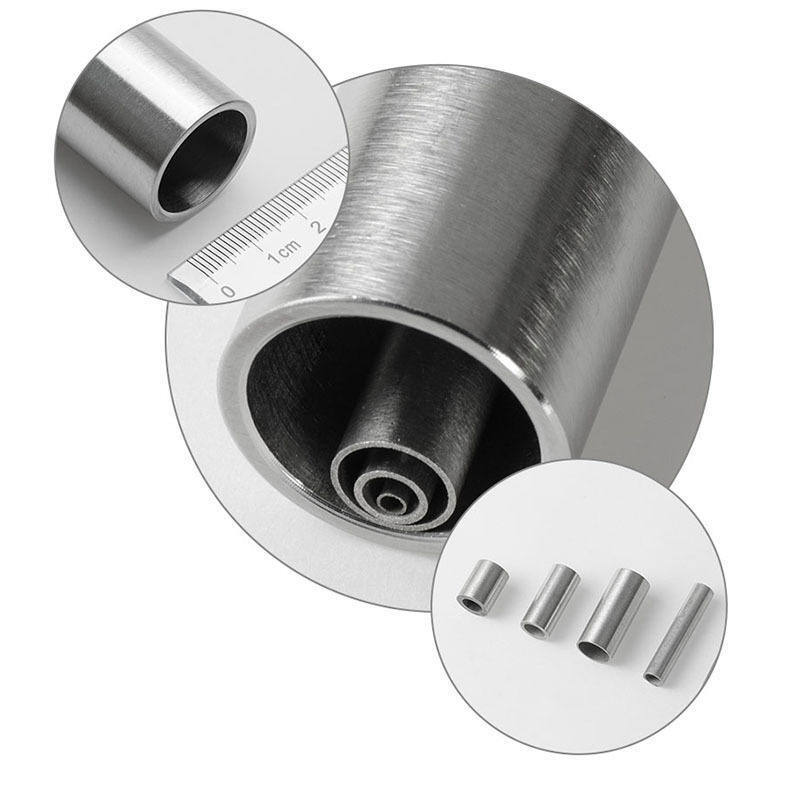
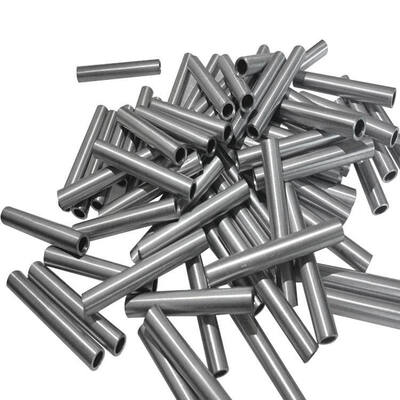
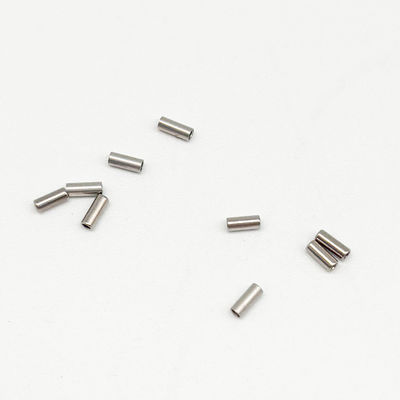
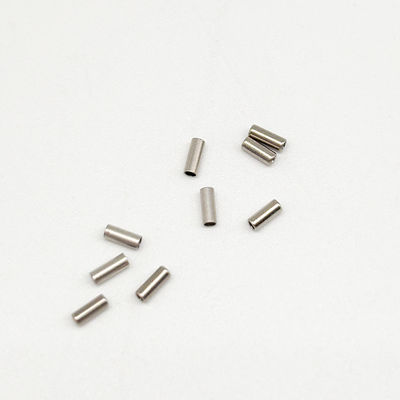
Custom-cut nickel capillary tubes in a wide OD/ID matrix — from stock combinations shipped in 3-7 days to drawing-locked custom sizes — come from an ISO 9001-certified nickel line with 10,000 t/yr capacity. Cut to length with deburred ends and bright surfaces, they serve instrumentation, sensing, dosing and precision fluid lines where small bore and corrosion resistance meet.

Nickel tubular products are distinguished by diameter and duty. Capillary tube covers small bores (typically a few millimetres OD or less) for precision flow, instrumentation, sensing and dosing — the form on this page, supplied seamless and cut to length. Tube is the mid-range for heat exchangers, process lines and structural service. Pipe is the largest, sized by schedule for pressure conveyance. Specify OD, ID and wall with your order; if the bore is outside capillary range, tube and pipe are available per drawing.
| OD | Per drawing (stock OD/ID combinations available) |
| ID | Per drawing |
| Wall Thickness | Per drawing |
| Cut Length | Cut-to-length per drawing |
| Grades | Ni200 / Ni201 / N4 / N6 |
| MOQ | 3 kg (N4) / 10 kg (standard) |
Capillary performance starts with the bore: OD sets the envelope, ID sets flow, and the wall between them sets pressure capacity. Common OD/ID combinations are held in stock for fast turnaround, while custom bores are drawn per drawing with dimensions locked before production. State OD, ID and wall — or the flow and pressure requirement — and the combination is confirmed before cutting.
Capillary is cut to length with tolerance locked against your drawing, and ends are deburred and cleaned so fittings seat without secondary work. Batch inspection records length, end condition and surface, so lengths are consistent across the order for multi-position assemblies.
Wall thickness sets pressure capacity. As a sizing example, a 1.0 mm OD capillary with 0.2 mm wall gives roughly 40 MPa burst-scale capacity under a conservative 100 MPa allowable-stress assumption (calculated, not a guarantee) — confirm your working pressure and we will recommend wall and grade. Seamless construction avoids the weld seam as a weak point in small bores.
Frequent OD/ID combinations are kept as stock, cut and shipped in 3-7 days; custom sizes follow 7-15 day standard production, and complex multi-diameter or tight-tolerance work runs 15-30 days per drawing. Small orders move on the same nickel-only line as volume, so fast turnaround does not trade away batch records.
Price follows grade: N4 420-480 / Ni201 350-390 / Ni200 340-380 / N6 300-340 USD/kg FOB; capillary OD/ID/wall and cut lengths are quoted per drawing.
| Grade | Ni+Co (min) | C (max) |
| N4 | 99.9% | — |
| N6 | 99.5% | — |
| Ni201 | 99.0% | 0.02% |
| Ni200 | 99.2% | 0.15% |
| Density | 8.908 g/cm3 |
| Melting Point | 1435-1446 C |
| Curie Point | 358 C |
| Tensile Strength (annealed) | ≥462 MPa |
| Elongation (annealed) | ≥35% |
| Hardness | 90-120 HB |
Composition is verified against the catalog, OD/ID/wall and length against your drawing, and surface and end condition are inspected per batch. Final records are issued per EN 10204 3.1 on request.
Dimensions and material per ASTM B161/B163 (Nickel Seamless Pipe and Tube) and GB/T 2882-2023 (Nickel and Nickel Alloy Tubes); export documentation per EN 10204 3.1.
Material data on this page follows ASTM B161/B163 and GB/T 2882-2023; physical-property and corrosion guidance references the ASM Specialty Handbook: Nickel, Cobalt, and Their Alloys (ASM International) and Nickel Institute application guidance; batch-level composition and geometry are verified against mill test certificates (EN 10204 3.1) and in-house inspection records.
Cut capillaries are bundled or coiled with protective wrapping and packed in export wooden cases. Lead time: 3-7 days for stock and small orders, 7-15 days for standard production, 15-30 days for complex custom work per drawing.
Small bores punish loose process control — a capillary order is a test of drawing discipline, cutting accuracy and record keeping. Changzhou DLX Alloy Co., Ltd. has operated a nickel-only line since 2002 in a 12,000 m2 plant with 10,000 t/yr capacity, ISO 9001 certified, and cuts capillaries with the same EN 10204 3.1 documentation as tonnage tube orders.
Submit your OD, ID, wall and cut length for a confirmed quote.
Frequent combinations are held in stock; custom bores are drawn per drawing with OD, ID and wall locked before production.
Length tolerance is set against your drawing and checked per batch; ends are deburred and cleaned so fittings seat without secondary work.
Confirm working pressure and we will recommend wall and grade; as a sizing guide, a 1.0 mm OD x 0.2 mm wall capillary gives roughly 40 MPa burst-scale capacity (calculated under a conservative assumption).
Stock sizes ship in 3-7 days; custom sizes in 7-15 days; complex multi-diameter or tight-tolerance work in 15-30 days per drawing.
EN 10204 3.1 mill certificates, batch records and inspection reports are available on request for incoming inspection.
MOQ is 3 kg for N4 high purity and 10 kg for standard grades; delivery is 3-7 days for stock and small orders, 7-15 days for standard production, and 15-30 days for complex custom work per drawing.


 english
 français
 Deutsch
 Italiano
 Русский
 Español
 português
 Nederlandse
 ελληνικά
 日本語
日本語
 한국
한국
 中文
中文
 العربية
 हिन्दी
 Türkçe
 indonesia
 tiếng Việt
 ไทย
ไทย
 বাংলা
বাংলা
 فارسی
فارسی
 polski