
5s
+1
Submission successful!
|
| Brand Name: | DLX |
| Model Number: | Nickel 200 Seamless Capillaries |
| Payment Terms: | D/A,L/C,D/P,T/T,Western Union |
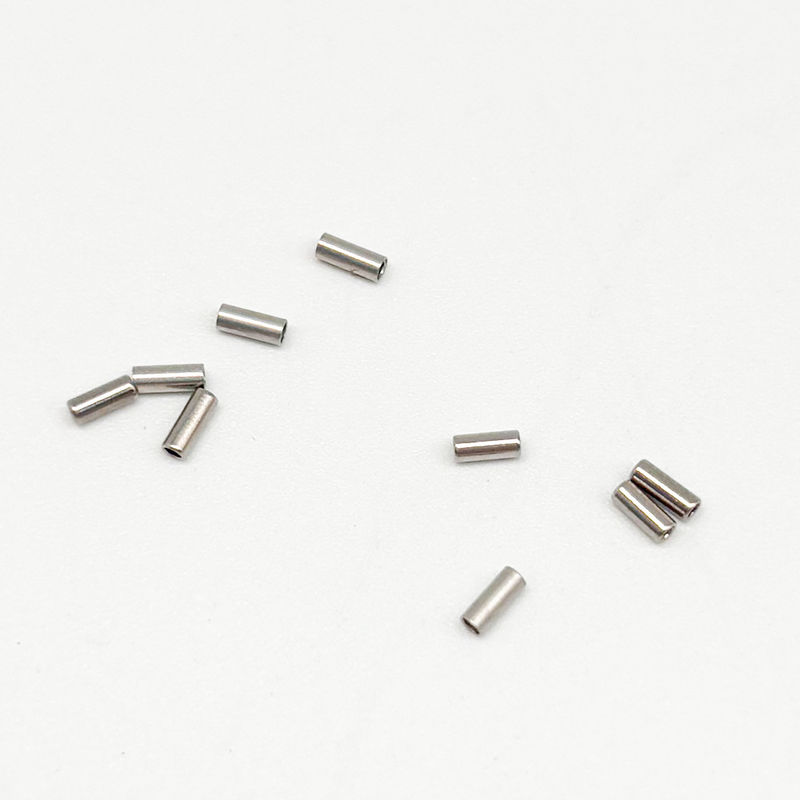
Nickel 200 seamless capillaries are specified when a forming operation cannot tolerate a seam — annealed ductility of ≥35% elongation is what makes tight bends and coils possible. Produced as seamless drawn capillary in UNS N02200 (≥99.2% Ni), with custom OD/ID geometry locked against your drawing before production. Every order runs on our own nickel-only line, is inspected per batch and ships with EN 10204 3.1 mill test certificates from an ISO 9001 certified facility — 7-15 day delivery, with 1,200 t/yr capacity behind every batch.

Formed and bent capillary starts with geometry that stays true through the bend. OD, ID and wall thickness are produced strictly per drawing; straight-cut lengths with deburred ends are standard, and longer runs can be coiled where handling allows. Tolerances are confirmed before production and locked in the batch record, so the capillary you bend matches the drawing you approved.
A weld seam is the first place a bend fails. Seamless drawn capillary bends as one continuous structure — no seam to open, crack or trap contamination under forming stress — which is why forming and bending programs specify seamless construction from the start.
The annealed (soft) condition keeps Nickel 200 capillary formable for tight-radius bends and coils used in instrument lines and process loops; work-hardened tempers are available per drawing where stiffness is required. Bend radii, springback allowance and minimum wall retention are confirmed against your drawing before production.
For thin-wall capillary, burst pressure follows the Barlow formula P = 2St/D, where S is allowable stress, t is wall thickness and D is outside diameter. With S = 100 MPa (assumed for annealed nickel, confirm per design code) and a 1.6 mm OD * 0.2 mm wall capillary, P = 2 * 100 * 0.2 / 1.6 = 25 MPa (calculated, indicative only).
Pure nickel resists caustic alkalis and hydrofluoric acid environments; corrosion behaviour depends on grade purity and service chemistry, so specific media compatibility is confirmed against the operating environment before final grade selection.
| Item | Detail |
|---|---|
| Management system | ISO 9001 certified; SGS audited |
| Mill documentation | EN 10204 3.1 mill test certificates, batch composition and dimensional records |
| Traceability | Batch numbers tied to the drawing from melt to shipment |
| Product standards | ASTM B161 / B163 (Ni200); GB/T 2882-2023 |
| Grade | Ni Content | Best Application | Reference Price (FOB, USD/kg) |
|---|---|---|---|
| N4 (NP1) | ≥99.9% | Vacuum electronics | 420-480 |
| Ni201 | ≥99.0% | High-temp service | 350-390 |
| Ni200 | ≥99.2% | Battery, chemical | 340-380 |
| N6 (NP2) | ≥99.5% | Industrial corrosion | 300-340 |
The bands above are indicative for standard tube sizes. Capillary precision sizes (custom OD/ID/wall, cut lengths) are quoted per drawing — grade, geometry, length and quantity determine the final price.
| Element (wt%) | N4 | N6 | Ni201 | Ni200 |
|---|---|---|---|---|
| Ni | — | — | ≥99.0 | ≥99.2 |
| Ni+Co | 99.9 | 99.5 | — | — |
| Cu | ≤0.015 | 0.1 | ≤0.25 | ≤0.25 |
| Si | ≤0.03 | 0.1 | ≤0.35 | ≤0.35 |
| Mn | ≤0.002 | 0.05 | ≤0.35 | ≤0.35 |
| C | ≤0.01 | 0.1 | ≤0.02 | ≤0.15 |
| Mg | ≤0.01 | 0.1 | — | — |
| S | ≤0.001 | 0.005 | ≤0.01 | ≤0.01 |
| P | ≤0.001 | 0.002 | — | — |
| Fe | ≤0.04 | 0.1 | ≤0.4 | ≤0.4 |
| Property | Value |
|---|---|
| Density | 8.908 g/cm³ |
| Melting Point | 1435-1446 °C |
| Curie Temperature | 358 °C |
| Tensile Strength | ≥462 MPa (annealed) |
| Elongation | ≥35% (annealed) |
| Hardness | 90-120 HB |
| Electrical Resistivity | 0.096 μΩ·m (20 °C) |
| Thermal Conductivity (Ni200) | 70.2 W/m·K |
| Item | Detail |
|---|---|
| Outside Diameter | Custom per drawing |
| Inside Diameter | Custom per drawing |
| Wall Thickness | Custom per drawing |
| Cut Length | Custom per drawing (straight cut, deburred) |
| Tolerance | Per drawing, locked in batch record |
| Condition | Annealed (soft) standard; work-hardened per drawing |
| Surface | Bright drawn, clean, burr-free ends |
| Applicable Standards | ASTM B161 / B163; GB/T 2882-2023 |
Quality control on nickel capillary starts before drawing: raw material composition is verified against UNS N02200, then every batch is gauged for OD/ID/wall, checked for surface and end condition, and reviewed for straightness on cut lengths. Batch records link each order back to the melt, and EN 10204 3.1 mill test certificates ship with every consignment.
For forming and bending programs, capillary is supplied in straightened bundles or coils as specified, protected with end caps and moisture barrier, and packed in export wooden cases. Documentation — mill test certificates, batch records and packing lists — accompanies every order, with a standard lead time of 7-15 days from confirmed drawing.
Scale is a quality argument in capillary production: the same nickel-only line that has run since 2002 serves instrument, process and energy customers worldwide, drawing capillary to per-drawing tolerances across 12,000 m² of floor space with 1,200 t/yr rated capacity. ISO 9001 certification and SGS audits keep the process consistent, and every batch ships with EN 10204 3.1 mill test certificates — so a small capillary order gets the same documented discipline as a full container.
Annealed (soft) as standard, with elongation ≥35% for tight bends and coils; work-hardened tempers are available per drawing where stiffness is needed.
Yes. It is seamless drawn from solid tube stock, with no weld seam along the length.
10 kg for standard grades; sample and trial quantities can be discussed per request.
ISO 9001 certified facility, SGS audited; EN 10204 3.1 mill test certificates, batch composition and dimensional records with every shipment.
7-15 days from confirmed drawing and order.


 english
 français
 Deutsch
 Italiano
 Русский
 Español
 português
 Nederlandse
 ελληνικά
 日本語
日本語
 한국
한국
 中文
中文
 العربية
 हिन्दी
 Türkçe
 indonesia
 tiếng Việt
 ไทย
ไทย
 বাংলা
বাংলা
 فارسی
فارسی
 polski